
STRATEGIC DESIGN
SPACE PLANNINGLAYOUT
ROOM CONFIGURATION | SPATIAL ANALYSIS | LAYOUT OPTIMIZATION
www.toyosi.co.uk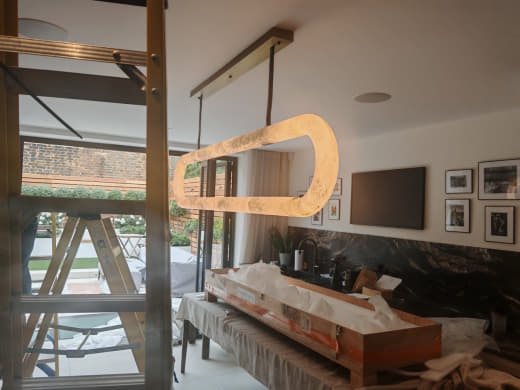
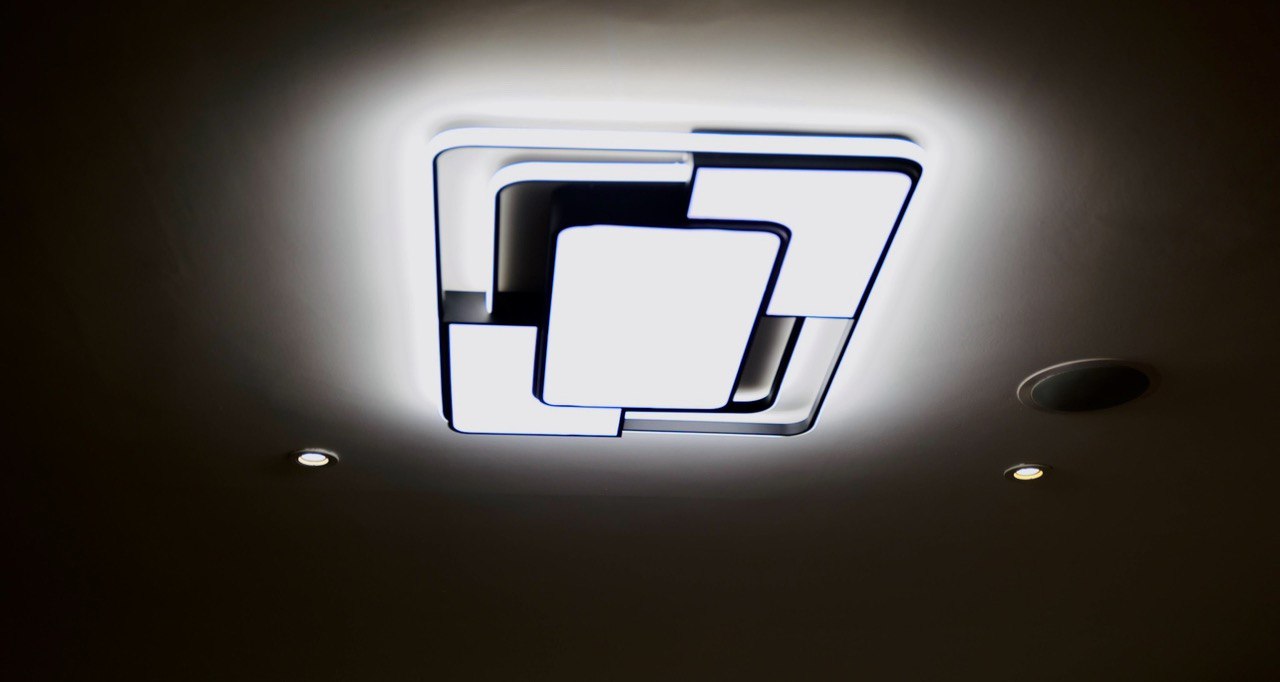

STRATEGIC DESIGN
ROOM CONFIGURATION | SPATIAL ANALYSIS | LAYOUT OPTIMIZATION
www.toyosi.co.ukOur space planning layout service combines analytical thinking with creative design to create environments that work perfectly for your needs. We study how you use your space, analyze traffic patterns, and design layouts that enhance both function and beauty.
From initial spatial analysis to final layout implementation, we ensure every element is positioned strategically to create seamless flow, maximize efficiency, and support your lifestyle or business objectives.
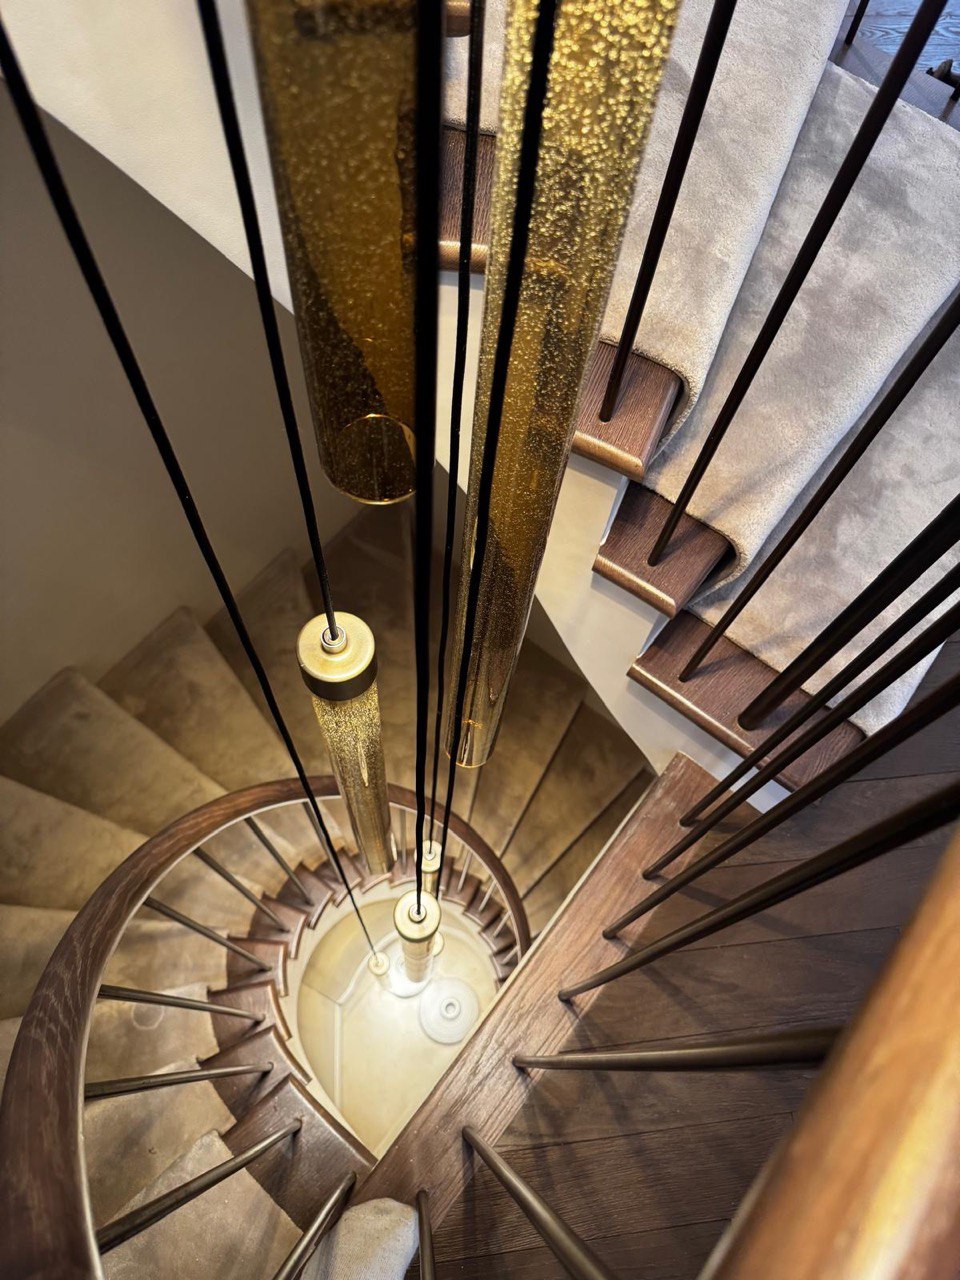
We create purposeful layouts that balance aesthetics with functionality, ensuring every space works beautifully.
Strategic arrangement of spaces to create optimal room layouts that support your activities and lifestyle requirements.
Comprehensive evaluation of space usage patterns, traffic flow, and functional requirements to inform design decisions.
Designing circulation paths and transitions that create natural, intuitive movement throughout your space.
Seamless blending of functional requirements with aesthetic elements to create cohesive, beautiful spaces.
Let our experts analyze your space and create a layout that perfectly balances form, function, and flow.