
MAXIMISING POTENTIAL
Strategic Layout for Enhanced Living
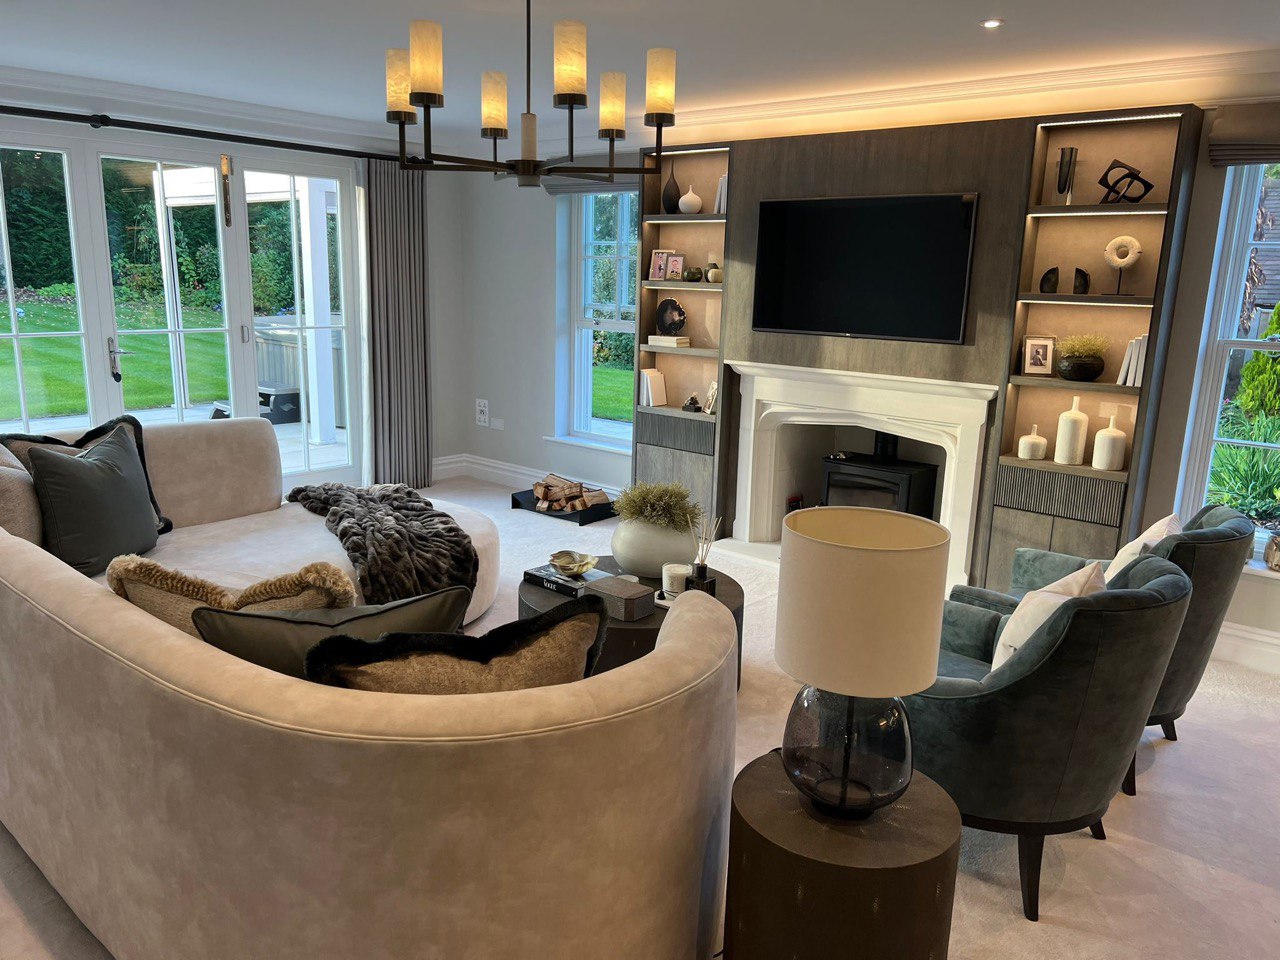
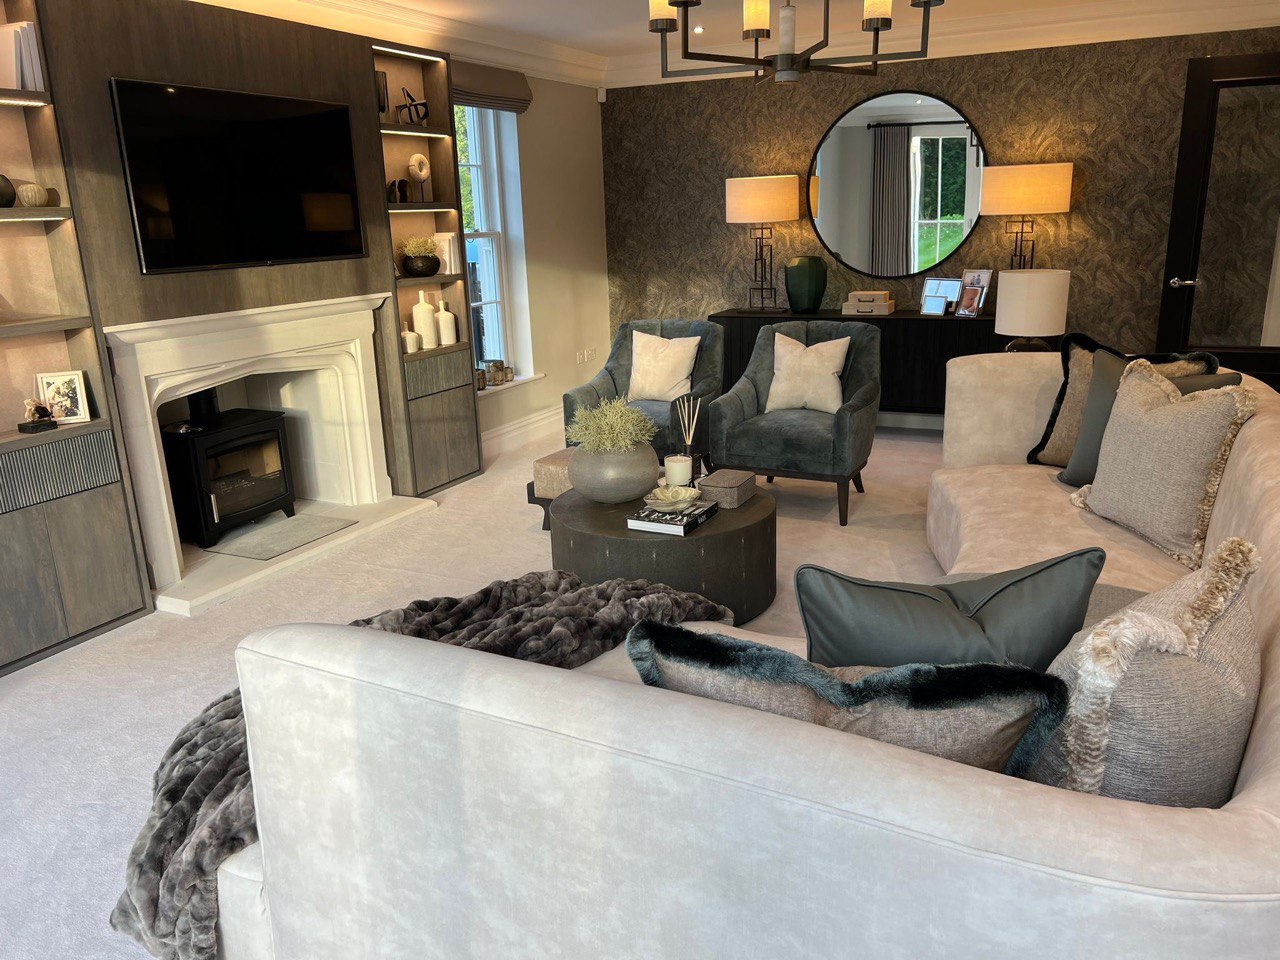
Effective space planning is the foundation of exceptional interior design. We analyse your lifestyle, workflow, and spatial requirements to create layouts that maximise functionality whilst maintaining aesthetic appeal.
Our strategic approach considers natural light, traffic flow, zoning requirements, and future adaptability to ensure your space works beautifully for years to come.
OUR PLANNING PROCESS
Intelligent Space Solutions
We combine technical expertise with creative vision to optimise every square metre of your space.
Detailed Floor Plans
Precise technical drawings that serve as the blueprint for your perfect space.
Flow Analysis
Optimising movement patterns to create intuitive and comfortable circulation.
Space Maximisation
Intelligent solutions to make the most of your available square footage.
Zoning Strategies
Creating distinct functional areas that work harmoniously together.
Ready to Unlock Your Space's True Potential?
Let our space planning experts create a layout that transforms how you live and work in your environment.