
TECHNICAL PRECISION
M&E ELECTRICALDRAWINGS
LONDON PROJECTS | COMPLIANT SCHEMATICS | COORDINATED PLANS
www.toyosi.co.ukPOWERING YOUR DESIGN
Expert Mechanical & Electrical Plans
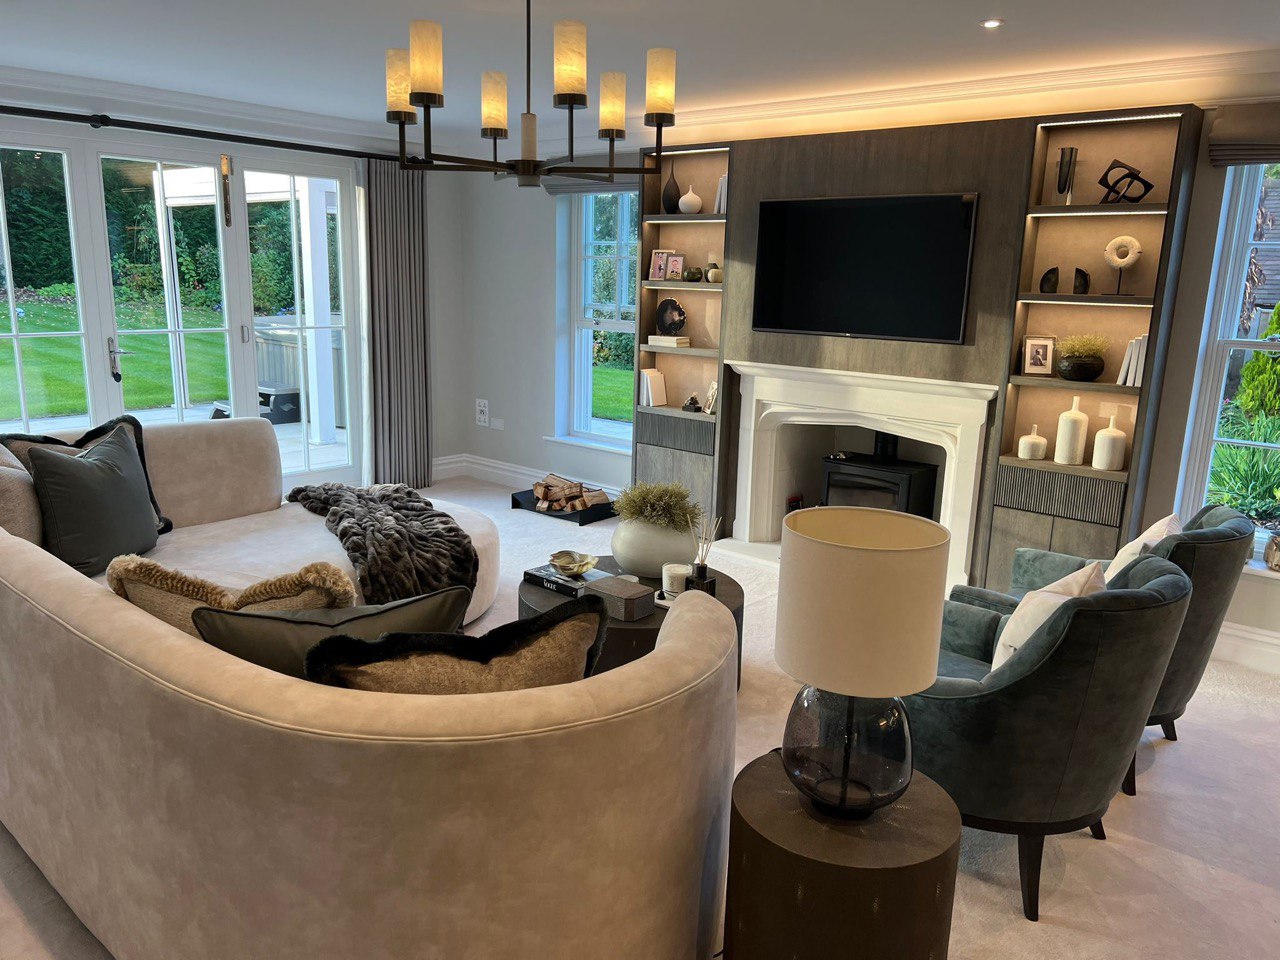
For London-based projects, we provide professional Mechanical & Electrical (M&E) AutoCAD drawings. These are crucial for coordinating the 'hidden' systems within your walls and ceilings, such as lighting circuits, power outlets, data points, and HVAC.
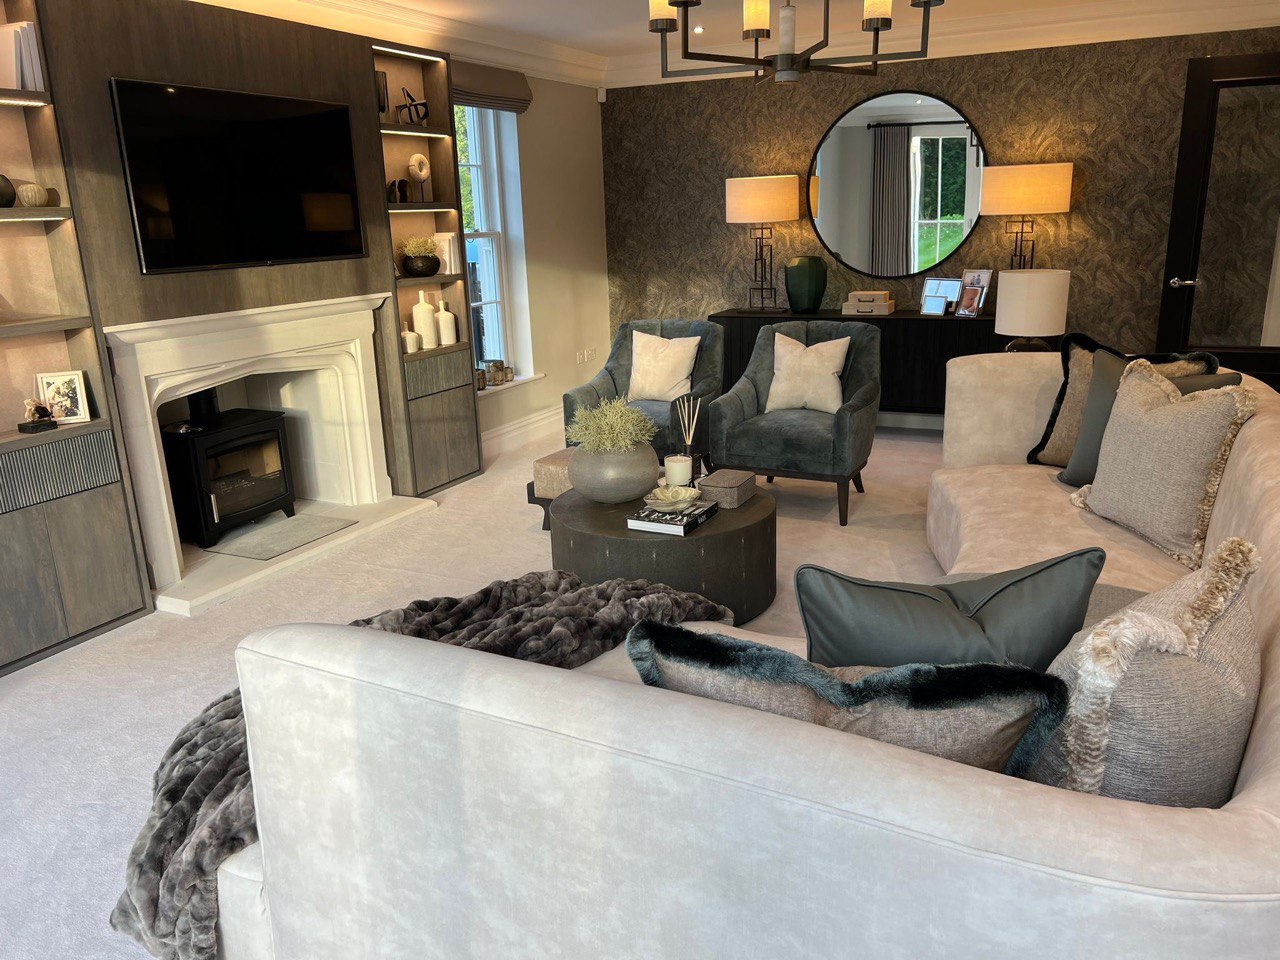
Our M&E plans are fully coordinated with the interior design, ensuring that functionality is seamlessly integrated with the aesthetic. This service is essential for a smooth construction process and a perfectly functioning finished space.
INTEGRATED SYSTEMS
Functionality by Design
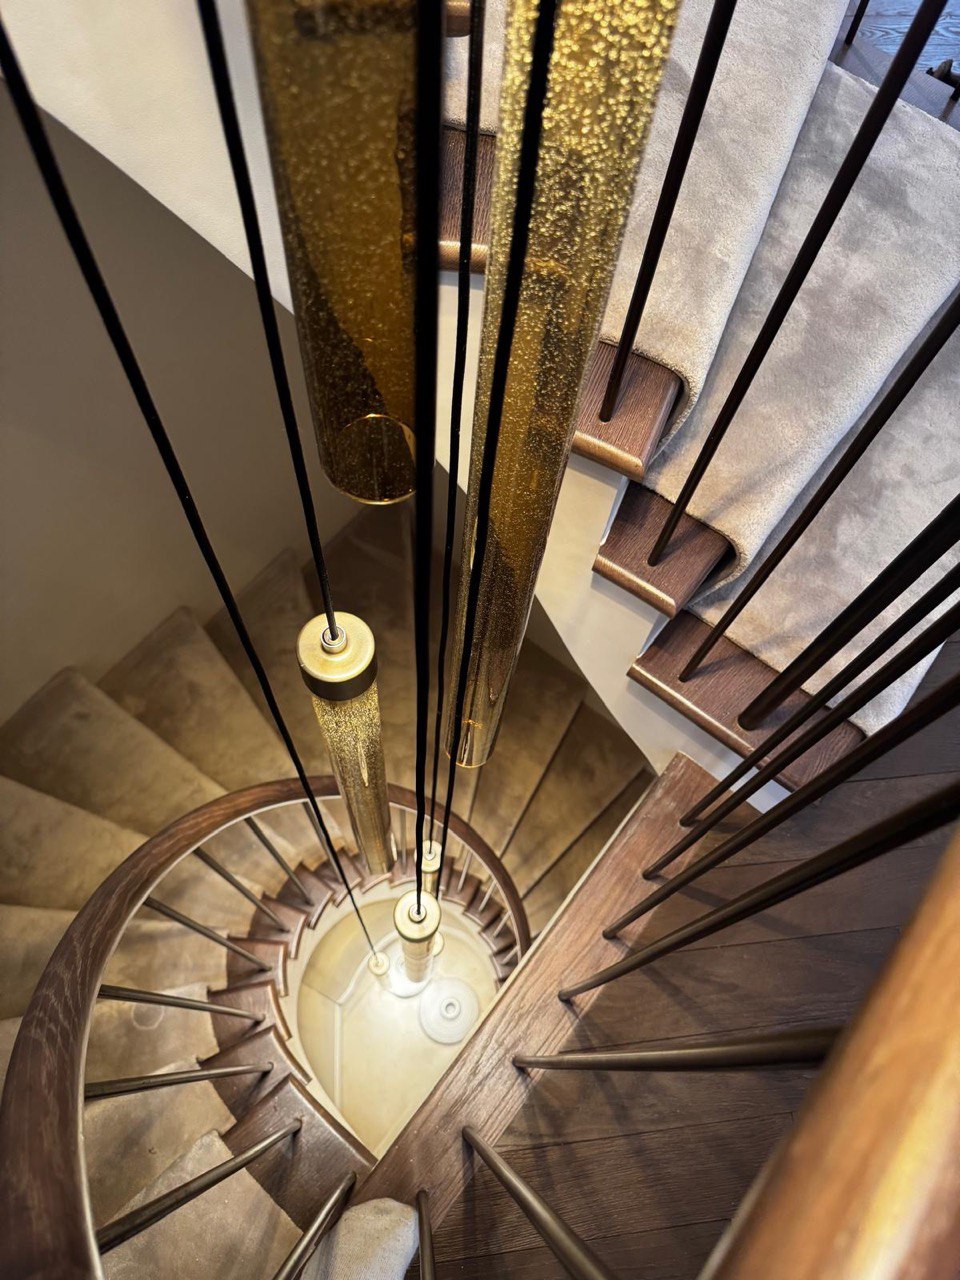
Our detailed M&E drawings ensure your space works as beautifully as it looks, with all systems perfectly planned.
Electrical Schematics
Detailed plans for small power, data points, AV systems, and socket locations.
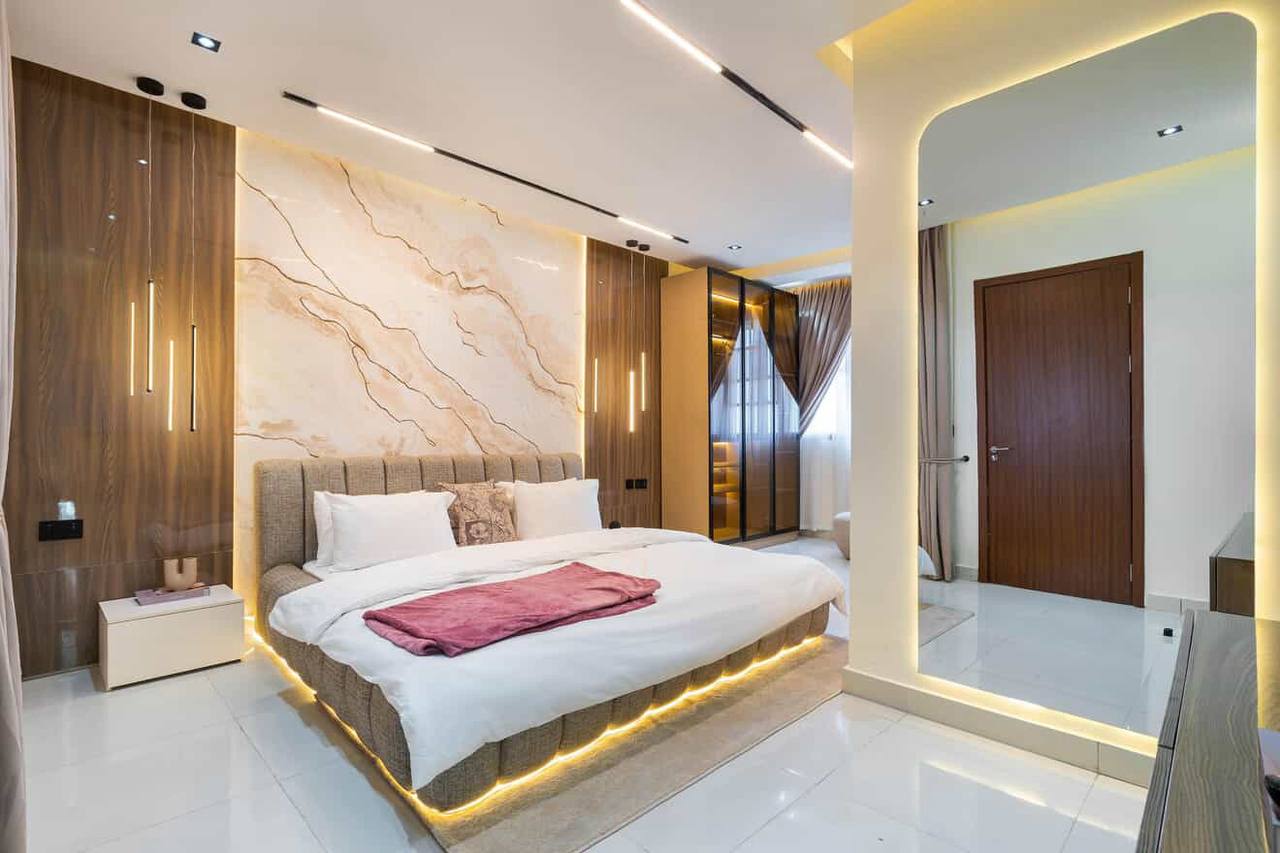
Reflected Ceiling Plans
Coordinated layouts for lighting, smoke detectors, speakers, and other ceiling-mounted services.
Load Scheduling
Ensuring electrical loads are correctly calculated and distributed for safety and efficiency.
Builder Coordination
Clear, compliant drawings that enable seamless coordination with your M&E contractors.
Ready to Plan Your Project's Power?
Ensure a flawless build with our professional M&E electrical drawings, perfectly integrated with your interior design.